Steve Green

BEDS3
BATHS2 full
SQUARE FEET1,104
MLS#1049134
STATUSActive
PROPERTY TYPEResidential - Mobile Home
SUBDIVISIONChippewa # 3
SCHOOLIndian Lake
Property Description
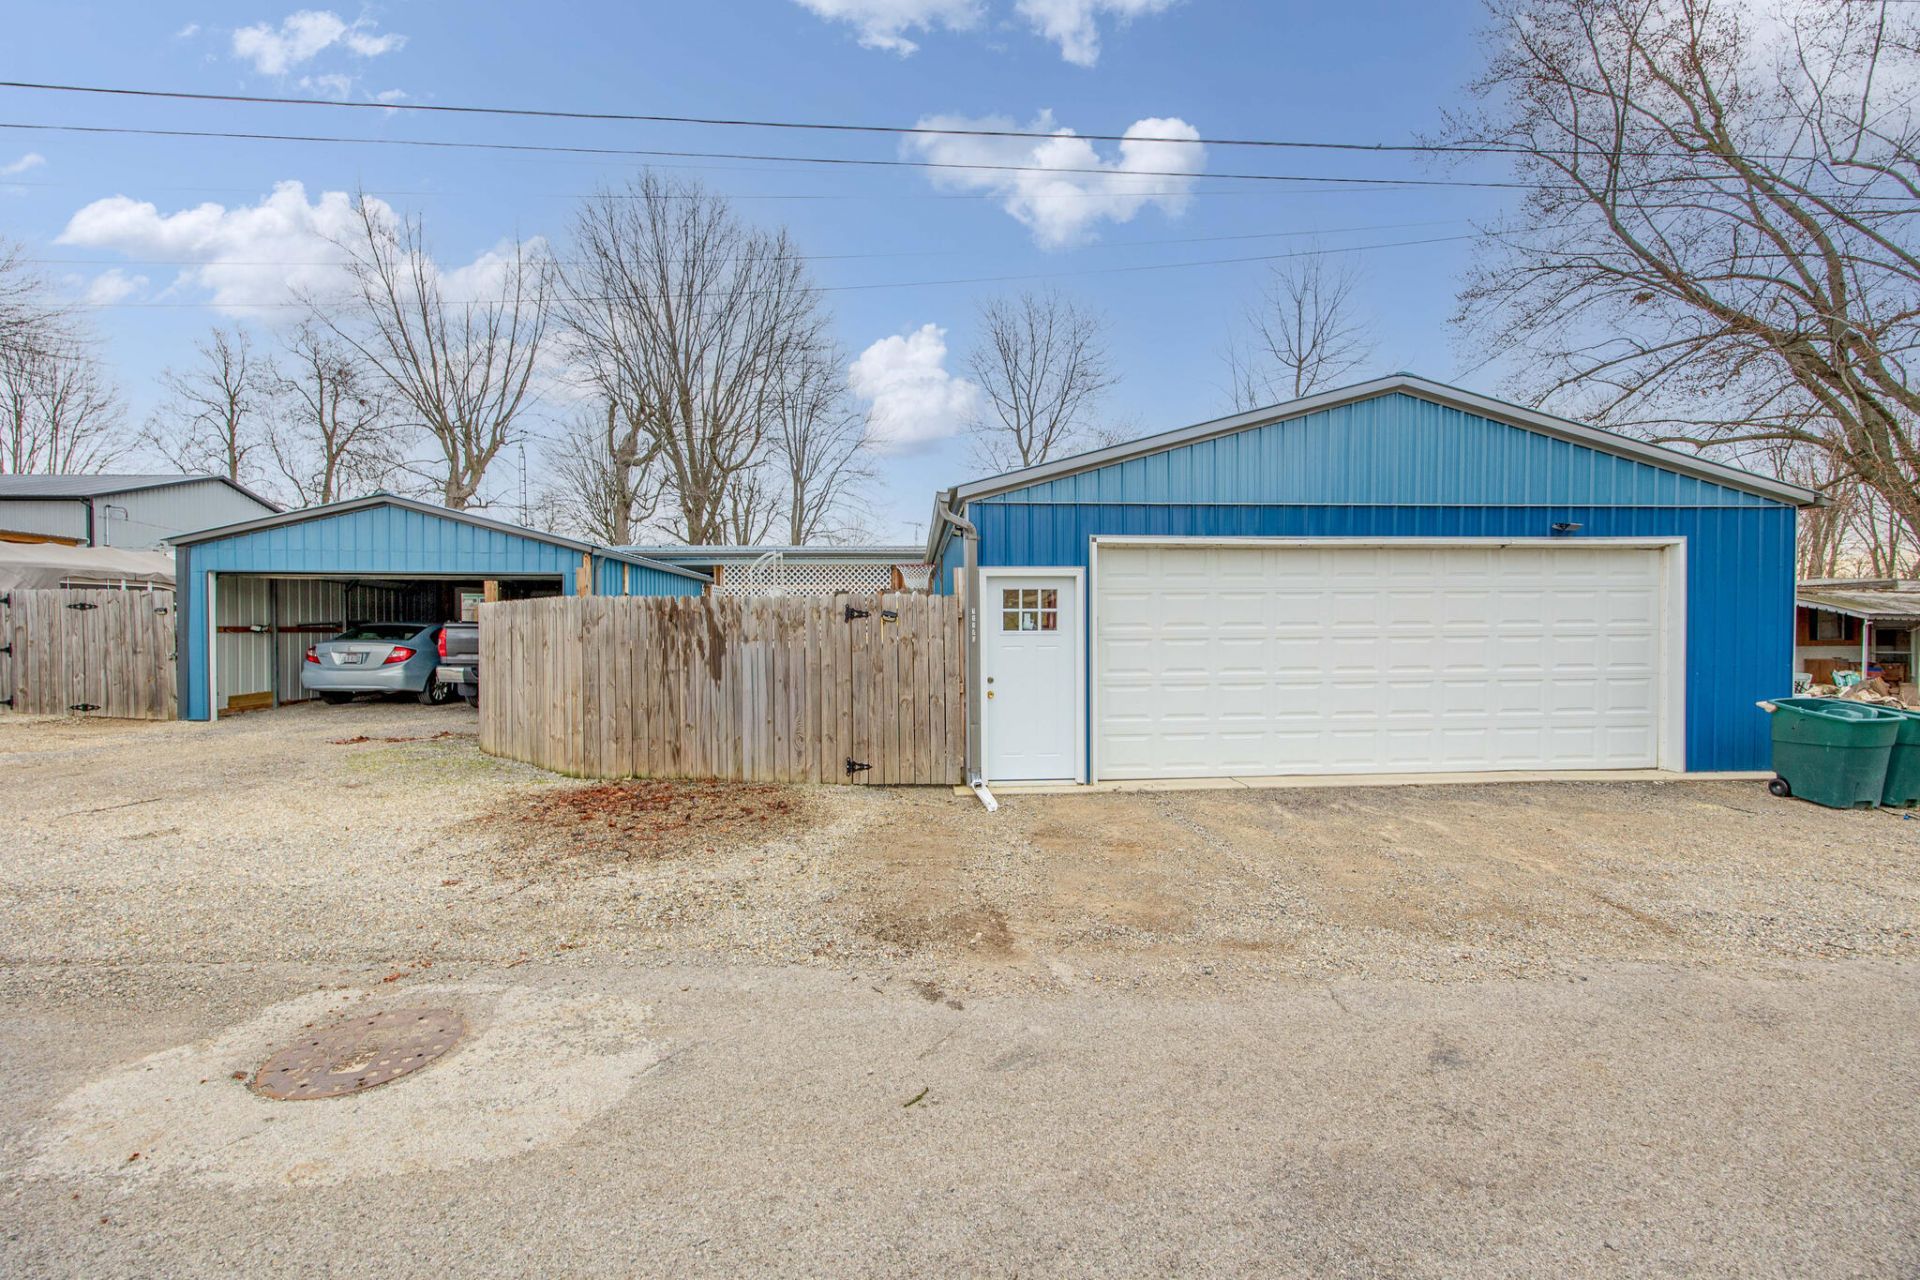
A short walk to Indian Lake in the golf-cart-friendly Chippewa subdivision! This updated 1998 Skyline mobile home sits on 3 lots with a privacy fence, a heated above-ground pool with deck, and 2 detached garages, including a large 28 x 35 insulated and heated garage with a separate storage room for boats and lake gear. Inside, the kitchen, dining area and living room flow together in one open space, and the primary bedroom has its own full bath and a walk-in closet. Major updates include the roof, windows, appliances, electric water heater and softener (2019-2020), plus the kitchen, primary bath and flooring within the last 2-3 years. Perfect as a weekend getaway or a full-time residence. Sellers are willing to do a land contract with a large down payment. Come see this one today!
Property Features
Property Type: Residential - Mobile Home
Basement: Crawl Space
Cooling: Central Air
Fenced: Yes
Garage: 4
Garage: Detached
Heating: Forced Air, Natural Gas
Lot Size: 0.06 Acres
Stories: 1.0
Taxes: $1,314
Year Built: 1998
Amenities
Walk-In Closet(s)
Deck
Patio
Porch
Fenced
Feature Descriptions
Additional Parcel ID: 430051807004000/430051807005000 VIN#9P421158K
Additional Structures: Outbuilding, Shed(s)
Additional Tax Info: Additional Parcels
Appliances: Electric Water Heater, Water Softener Owned, Refrigerator, Range, Dishwasher
Days on Site: 5
Exterior: Metal Siding
Lot: Residential Lot
Lot Dimensions: 105 x 75
Parcel ID: 430051807006000
Sewer: Public Sewer
Special Features: Bath 1st Floor, Bed 1st Floor
Utilities: Natural Gas Connected, Sewer Connected
Water: Well
Waterfront: Lake Related
Room Sizes
Living Room: 14.00X11.00 Level - 1
Kitchen: 13.00X11.00 Level - 1
Dining Room: 14.00X11.00 Level - 1
Bedroom 1: 12.00X11.00 Level - 1
Bedroom 2: 10.00X11.00 Level - 1
Bedroom 3: 9.00X11.00 Level - 1
Bathroom 1: 5.00X11.00 Level - 1
Bathroom 2: 5.00X8.00 Level - 1
Entrance: 4.00X9.00 Level - 1
Other: 22.00X10.00 Level - 1
Local Schools
School District: Indian Lake
Listed By / Shown By
Listed By
Agency Name: Key Realty
Agent Name: The Carey Premier Property Group of Key Realty
Shown By
Agent Name: Steve Green
Agent Phone: (614) 419-5462
Estimate Your Payment
Estimated Payment
$ 1,345.43 per month $1,174.68 Principal & Interest $109.50 Property Tax $61.25 Homeowner's InsuranceChange Payment Information
Privacy Policy / DMCA Notice / ADA Accessibility


This site is hosted, designed and copyright
© 1994 - 2026 by
Delta Media Group, Inc. -- Patent Pending --
Agency License Information: 1-877-539-7589 | Ohio Lic# REC.2010002888 6800 W Central Ave #B, Toledo, OH 43617 | Michigan Lic# 6505366134 8040 Summerfield Rd, Lambertville, MI 48144 | Indiana Lic# RC52400106 3029 W Smith Valley Rd #211, Greenwood, IN 46142 | West Virginia LIC# 010306 Erin Rickman, Broker. 410 Market St #3, Parkersburg, WV, 26101 | Colorado LIC# EC.100108419 603 Rood Ave, Grand Junction, CO 81501 | Nevada LIC# B.0146350.LLC 9190 Double Diamond Pwky, Reno, NV 89521 | Florida LIC# CQ1073507 16638 Mooner Plank Cir, Wimauma, FL 33598 | Illinois LIC# 481014661 640 S Washington St. Suite 212, Naperville, IL 60540
Agent License Information: Brokerage/Company License Number: REC.2010002888
11180 Kickapoo Path | MLS# 1049134
This single family home located at 11180 Kickapoo Path, Lakeview, OH 43331 is currently listed for sale by Key Realty, with an asking price of $210,000. This property was built in 1998 and has 3 bedrooms and 2 full baths with 1104 sq. ft. Kickapoo Path is located in the Chippewa # 3 subdivision within the Indian Lake school district. Search Chippewa # 3 real estate on stevegreen.ikeyrealty.com today.