Steve Green

BEDS3
BATHS3 full
SQUARE FEET1,705
MLS#1880499
STATUSActive
PROPERTY TYPEResidential - Single Family
SUBDIVISIONMosaic
SCHOOLMason
Property Description
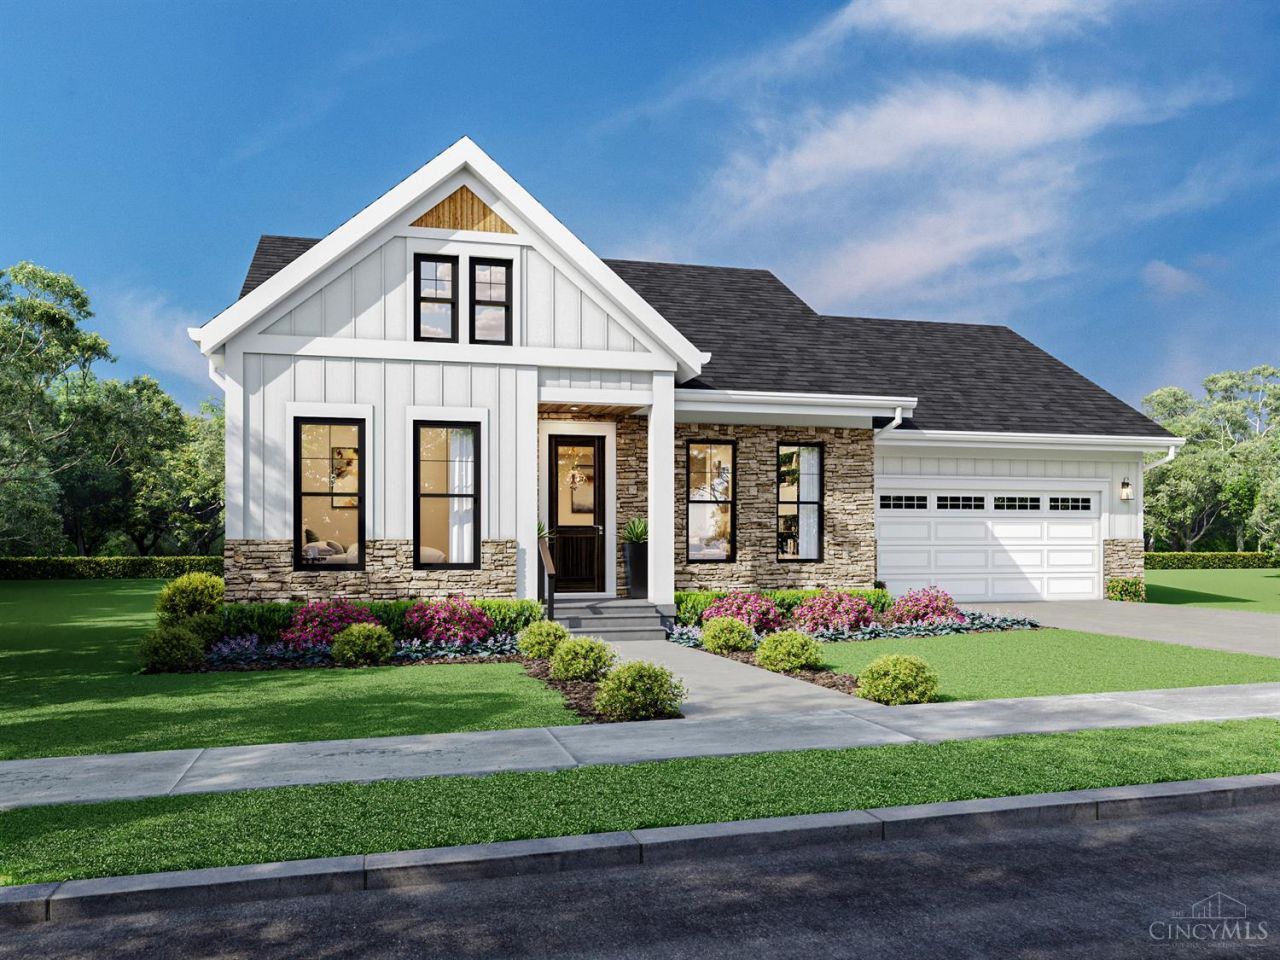
Welcome to Mosaic, a new master planned community anchored by Iconic Dorothy Lane Market! This Havenside ranch offers spacious open concept design, 10' ceilings (9' lower level) and finished lower level with spacious bonus room and 3rd bedroom + full bath. Features include a true chef's kitchen with Wolf & Subzero appliances, soft close maple cabinetry, large island & quartz counter tops. Features include field finished custom stained hardwood, 50 electric fireplace, upgraded closet system in primary walk-in closet, Andersen Windows, irrigation system & private rear courtyard for extended outdoor living. Homeowners will enjoy 5 lakes, scenic walking paths, waterfront boardwalk, central village green, community plazas, restaurants & shops. Landscape maintenance & snow pushing included in neighborhood association.
Property Features
Property Type: Residential - Single Family
Basement: Yes
Basement: Full
Cooling: SEER Rated 13-15,Central Air
Fireplaces: 1
Garage: 2
Heating: Program Thermostat, Forced Air, Gas
Home Style: Craftsman/Bungalow
Lot Size: 0.20 Acres
Roof Type: Shingle
Stories: 1.0
Taxes: $0
Amenities
9Ft + Ceiling
Multi Panel Doors
Skylight
Porch
Sprinklers
Feature Descriptions
Access: City Street
Appliances: Dishwasher, Garbage Disposal, Microwave, Oven/Range, Refrigerator, Other
Association Includes: SnowRemoval, AssociationDues, LandscapingUnit, LandscapingCommunity, Other, ProfessionalMgt, WalkingTrails
Basement Fatures: Unfinished
Builder: Traditions Building Group
Exterior: Stone, Fiber Cement
Fireplace Features: Electric
Foundation: Poured
Garage/Carport: Front, Garage Attached
Gas: Natural
HOA Fee: 275/Monthly
HOA Y/N: 1
Kitchen: Pantry, Quartz Counters, Eat-In, Island, Wood Cabinets, Wood Floor
Lot Dimensions: 60 x 130
Mechanical Systems: Garage Door Opener, Humidifier, Radon System, Security System, Sump Pump
Miscellaneous: 220 Volt, Cable, Ceiling Fan, CO Detector, Home Warranty, Recessed Lights, Smoke Alarm, Tech Wiring
Parcel #: NEW/UNDER CONST/TO BE BUILT
Parking: On Street, Driveway
Primary Bathroom: Built-In Shower Seat, Shower, Skylight, Tile Floor, Double Vanity, Other
Primary Bedroom: Bath Adjoins, Walk-in Closet, Wall-to-Wall Carpet
Rooms Total: 7
Security: yes
Sewer: Public Sewer
Smart Technology: Garage Door Opener, Appliances, Security, Thermostat
Special View Info: Lake/Pond
Tax Abatement: No
Topography: Cleared
Water: Public
Water Heater: Gas, High Efficiency Tank
Window Features: LowE, ENERGY STAR, Other
Room Sizes
Primary Bedroom: 13 X 14 Level - 1
Bedroom 2: 11 X 12 Level - 1
Bedroom 3: 11 X 16 Level - Lower
Breakfast Room: 9 X 18 Level - 1
Dining Room: 11 X 12 Level - 1
Living Room: 19 X 19 Level - 1
Local Schools
School District: Mason
Listed By / Shown By
Listed By
Agency Name: Traditions Building and Dev.
Agent Name: Theodore Hoerstmann
Agency Phone: 513-563-4070
Shown By
Agent Name: Steve Green
Agent Phone: (614) 419-5462
Agency Title: Key Realty

Estimate Your Payment
Estimated Payment
$ 5,645.99 per month $5,366.19 Principal & Interest $0.00 Property Tax (data not provided by mls) $279.80 Homeowner's InsuranceChange Payment Information
Privacy Policy / DMCA Notice / ADA Accessibility


This site is hosted, designed and copyright
© 1994 - 2026 by
Delta Media Group, Inc. -- Patent Pending --
Agency License Information: 1-877-539-7589 | Ohio Lic# REC.2010002888 6800 W Central Ave #B, Toledo, OH 43617 | Michigan Lic# 6505366134 8040 Summerfield Rd, Lambertville, MI 48144 | Indiana Lic# RC52400106 3029 W Smith Valley Rd #211, Greenwood, IN 46142 | West Virginia LIC# 010306 Erin Rickman, Broker. 410 Market St #3, Parkersburg, WV, 26101 | Colorado LIC# EC.100108419 603 Rood Ave, Grand Junction, CO 81501 | Nevada LIC# B.0146350.LLC 9190 Double Diamond Pwky, Reno, NV 89521 | Florida LIC# CQ1073507 16638 Mooner Plank Cir, Wimauma, FL 33598
Agent License Information: Brokerage/Company License Number: REC.2010002888
4741 Tribute Lane | MLS# 1880499
This single family home located at 4741 Tribute Lane, Mason, OH 45040 is currently listed for sale with an asking price of $959,325. This property has 3 bedrooms and 3 full baths with 1705 sq. ft. Tribute Lane is located in the Mosaic subdivision within the Mason school district. Search Mosaic real estate on stevegreen.ikeyrealty.com today.