Steve Green

BEDS3
BATHS1 full 1 partial
SQUARE FEET1,248
MLS#1048196
STATUSActive
PROPERTY TYPEResidential - Single Family - Manufactured
SUBDIVISIONMrs
SCHOOLNortheastern
Property Description
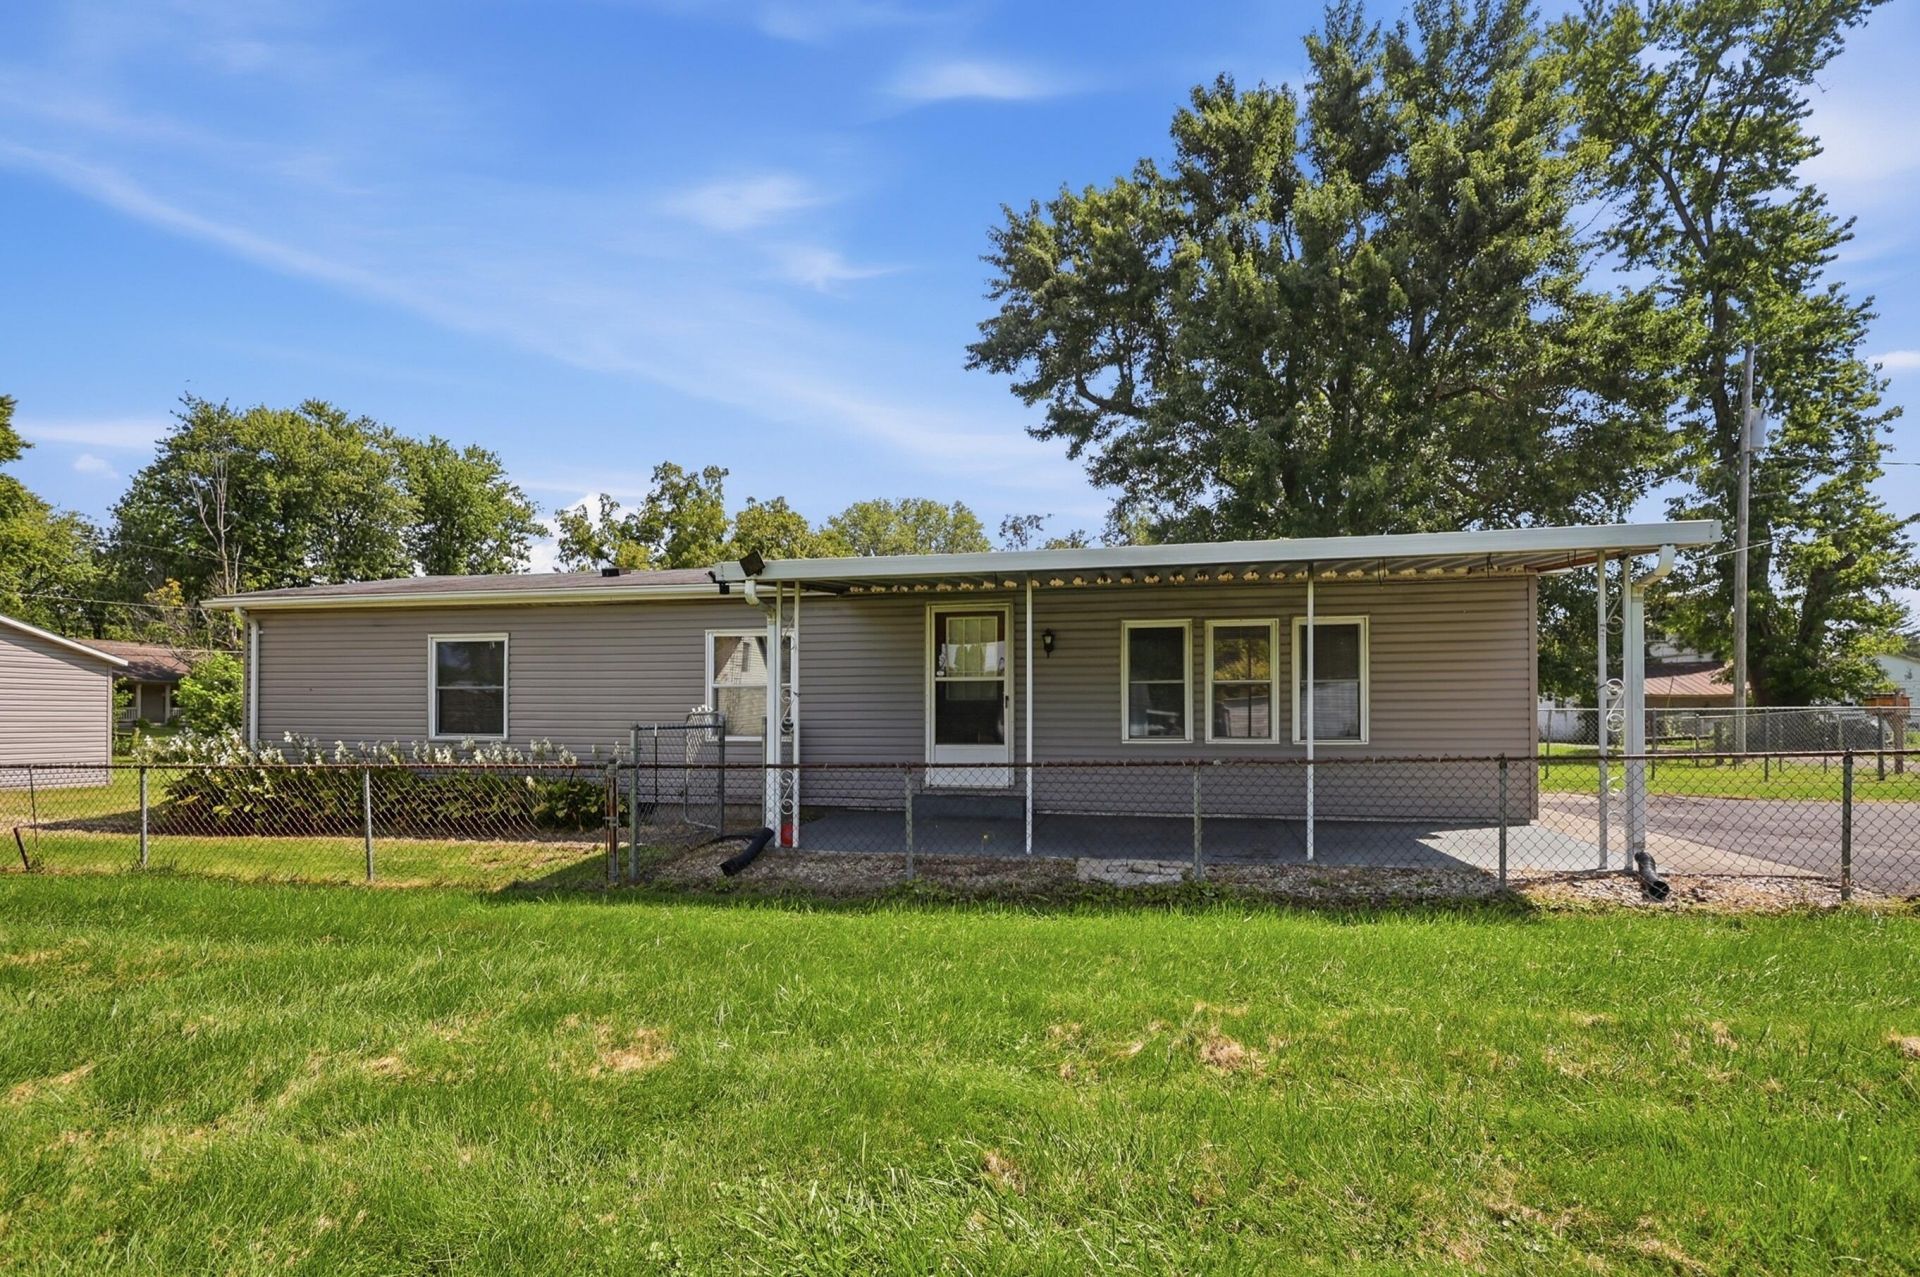
Welcome home to easy one-level living! This 3 bedroom, 1.5 bath ranch offers a comfortable, functional floor plan with spacious rooms and an impressive amount of storage. The generous living room opens to the dining area and kitchen, creating an easy flow for everyday living and entertaining. The kitchen features an abundance of cabinetry, extensive counter space and a large breakfast bar. The primary bedroom includes its own private half bath, and all three bedrooms feature walk-in closets, a hard-to-find bonus that provides exceptional storage throughout the home. The full bath has been refreshed with an updated vanity, flooring and fixtures.Outside, a large covered porch offers the perfect spot to relax, grill or enjoy the outdoors while overlooking the fenced yard. The 24x24 detached garage with opener provides plenty of room for vehicles, hobbies, a workshop or additional storage, and the extended driveway offers plenty of off-street parking. Situated on a nice lot in Northeastern Local School District with convenient access to major highways, the location is ideal for those commuting toward Springfield, Dayton or Columbus. Comfortable one-level living, great storage, outdoor space, plenty of parking and a substantial garage all come together in one convenient package! Priced for a quick no nonsense sale.
Property Features
Property Type: Residential - Single Family - Manufactured
Basement: Crawl Space
Cooling: Central Air
Garage: 2
Garage: Garage Door Opener, Detached
Heating: Forced Air, Natural Gas
Home Style: Ranch
Lot Size: 0.25 Acres
Stories: 1.0
Taxes: $1,694
Year Built: 1982
Amenities
Walk-In Closet(s)
Feature Descriptions
Exterior: Vinyl Siding
Lot: Residential Lot
Lot Dimensions: 66x168
Parcel ID: 1300800035100025
Sewer: Septic Tank
Special Features: Bath 1st Floor, Bed 1st Floor
Structure Type: Manufactured House
Utilities: Natural Gas Connected
Water: Well
Zoning: Residential
Room Sizes
Living Room: 20.00X11.00 Level - 1
Kitchen: 15.00X11.00 Level - 1
Dining Room: 10.00X11.00 Level - 1
Utility Room: 6.00X8.00 Level - 1
Primary Bedroom: 12.00X11.00 Level - 1
Bedroom 2: 11.00X12.00 Level - 1
Bedroom 3: 13.00X11.00 Level - 1
Local Schools
School District: Northeastern
Listed By / Shown By
Listed By
Agency Name: Roost Real Estate Co.
Agent Name: Priscilla L. McNamee
Agency Phone: (937) 390-3715
Shown By
Agent Name: Steve Green
Agent Phone: (614) 419-5462
Agency Title: Key Realty

Estimate Your Payment
Estimated Payment
$ 965.12 per month $783.12 Principal & Interest $141.17 Property Tax $40.83 Homeowner's InsuranceChange Payment Information
Privacy Policy / DMCA Notice / ADA Accessibility


This site is hosted, designed and copyright
© 1994 - 2026 by
Delta Media Group, Inc. -- Patent Pending --
Agency License Information: 1-877-539-7589 | Ohio Lic# REC.2010002888 6800 W Central Ave #B, Toledo, OH 43617 | Michigan Lic# 6505366134 8040 Summerfield Rd, Lambertville, MI 48144 | Indiana Lic# RC52400106 3029 W Smith Valley Rd #211, Greenwood, IN 46142 | West Virginia LIC# 010306 Erin Rickman, Broker. 410 Market St #3, Parkersburg, WV, 26101 | Colorado LIC# EC.100108419 603 Rood Ave, Grand Junction, CO 81501 | Nevada LIC# B.0146350.LLC 9190 Double Diamond Pwky, Reno, NV 89521 | Florida LIC# CQ1073507 16638 Mooner Plank Cir, Wimauma, FL 33598 | Illinois LIC# 481014661 640 S Washington St. Suite 212, Naperville, IL 60540
Agent License Information: Brokerage/Company License Number: REC.2010002888
4748 Walker Street | MLS# 1048196
This single family home located at 4748 Walker Street, Springfield, OH 45505 is currently listed for sale with an asking price of $140,000. This property was built in 1982 and has 3 bedrooms and 1 full and 1 partial baths with 1248 sq. ft. Walker Street is located in the Mrs subdivision within the Northeastern school district. Search Mrs real estate on stevegreen.ikeyrealty.com today.