Steve Green

BEDS4
BATHS3 full 1 partial
SQUARE FEET3,368
MLS#5223683
STATUSActive
PROPERTY TYPEResidential - Single Family
SUBDIVISIONGareri Sub
SCHOOLKent City
Property Description
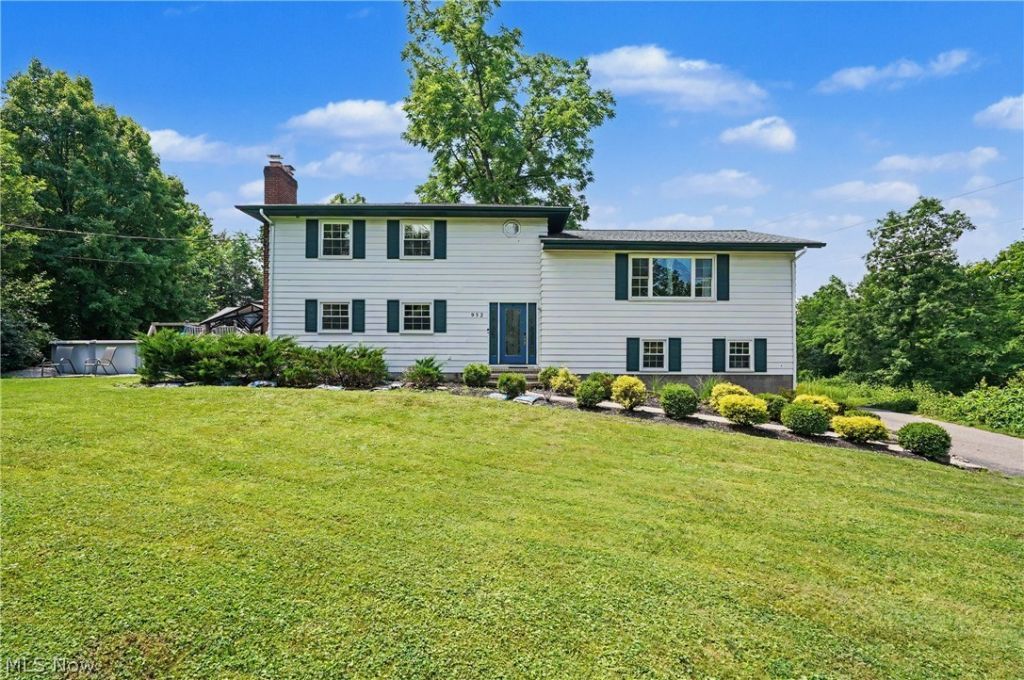
Beautifully updated and move-in ready, this light-filled home offers an open floor plan, brand-new luxury vinyl plank flooring, spacious living areas, and thoughtful updates throughout. The oversized 2½-car garage provides abundant storage and access to a private basement entrance. The finished, soundproofed lower level is incredibly versatile, featuring a full bath with an upflush system?ideal for a home office, recreation room, guest suite, workout space, or additional living area. Situated on approximately 2.5 picturesque acres, the outdoor setting is truly exceptional. Enjoy your own private retreat complete with a pool, beautifully landscaped rock gardens, and scenic trails winding throughout the property. The charming red barn offers the perfect space to gather with family and friends, watch the big game, create a hobby space, or simply relax and unwind. Experience the peace and privacy of country living while being just 10 minutes from Kent, Hudson, Stow, and Streetsboro. Nearby parks offer opportunities for hiking, kayaking, and enjoying breathtaking sunsets. This unique property combines modern updates, versatile living space, and an incredible outdoor setting?all in a convenient location.
Property Features
Property Type: Residential - Single Family
Basement: Finished
Basement: Yes
Cooling: Central Air
Fireplaces: 1
Garage: 2 car attached
Heating: Forced Air, Fireplace(s), Gas
Home Style: Split Level
Lot Size: 2.25 Acres
Roof Type: Asphalt, Fiberglass
Stories: 2.0
Taxes: $5,383 / year
Year Built: 1965
Amenities
Private Yard
Feature Descriptions
Appliances: Dryer, Dishwasher, Disposal, Microwave, Refrigerator, Water Softener, Washer
Days on Site: 1
Exterior: Aluminum Siding
Fireplace: Gas, Wood Burning
Lot: Flat, Level, Wooded
Parcel#: 12-079-10-00-010-000
Parking: Attached, Garage
Patio/Porch: Covered, Patio
Pool: Above Ground
Security: Smoke Detector(s)
Sewer: Septic Tank
Swimming Pool: Yes
View: Trees/Woods
Water: Well
Room Sizes
Basement: N D x N D Level - Basement
Living Room: N D x N D Level - First
Bathroom: N D x N D Level - Second
Bedroom: N D x N D Level - Third
Laundry: N D x N D Level - First
Bathroom: N D x N D Level - Third
Bedroom: N D x N D Level - Third
Bathroom: N D x N D Level - Second
Bathroom: N D x N D Level - First
Kitchen: N D x N D Level - First
Bedroom: N D x N D Level - Third
Bathroom: N D x N D Level - Basement
Office: N D x N D Level - Basement
Great Room: N D x N D Level - Second
Local Schools
School District: Kent City
Listed By / Shown By
Listed By
Agency Name: Keller Williams Chervenic Rlty
Agency Contact: cherylnash@kw.com, 440-759-6649
Shown By
Agent Name: Steve Green
Agent Phone: (614) 419-5462
Agency Title: Key Realty

Estimate Your Payment
Estimated Payment
$ 3,244.14 per month $2,657.02 Principal & Interest $448.58 Property Tax $138.54 Homeowner's InsuranceChange Payment Information
Listing data compilation and photo(s) © 2026 - Multiple Listing Service, Inc. – All Rights Reserved
The photos may be altered, edited, enhanced or virtually staged.
Privacy Policy / DMCA Notice / ADA Accessibility


This site is hosted, designed and copyright
© 1994 - 2026 by
Delta Media Group, Inc. -- Patent Pending --
Agency License Information: 1-877-539-7589 | Ohio Lic# REC.2010002888 6800 W Central Ave #B, Toledo, OH 43617 | Michigan Lic# 6505366134 8040 Summerfield Rd, Lambertville, MI 48144 | Indiana Lic# RC52400106 3029 W Smith Valley Rd #211, Greenwood, IN 46142 | West Virginia LIC# 010306 Erin Rickman, Broker. 410 Market St #3, Parkersburg, WV, 26101 | Colorado LIC# EC.100108419 603 Rood Ave, Grand Junction, CO 81501 | Nevada LIC# B.0146350.LLC 9190 Double Diamond Pwky, Reno, NV 89521 | Florida LIC# CQ1073507 16638 Mooner Plank Cir, Wimauma, FL 33598 | Illinois LIC# 481014661 640 S Washington St. Suite 212, Naperville, IL 60540
Agent License Information: Brokerage/Company License Number: REC.2010002888
952 Ravenna Road | MLS# 5223683
This single family home located at 952 Ravenna Road, Kent, OH 44240 is currently listed for sale with an asking price of $475,000. This property was built in 1965 and has 4 bedrooms and 3 full and 1 partial baths with 3368 sq. ft. Ravenna Road is located in the Gareri Sub subdivision within the Kent City school district. Search Gareri Sub real estate on stevegreen.ikeyrealty.com today.